3 Bed | 3 Bath

3 Bed

3 Bath

1,104–1,346 Sqft
3-Bedroom Cottage with Charming Character
Apartment Details

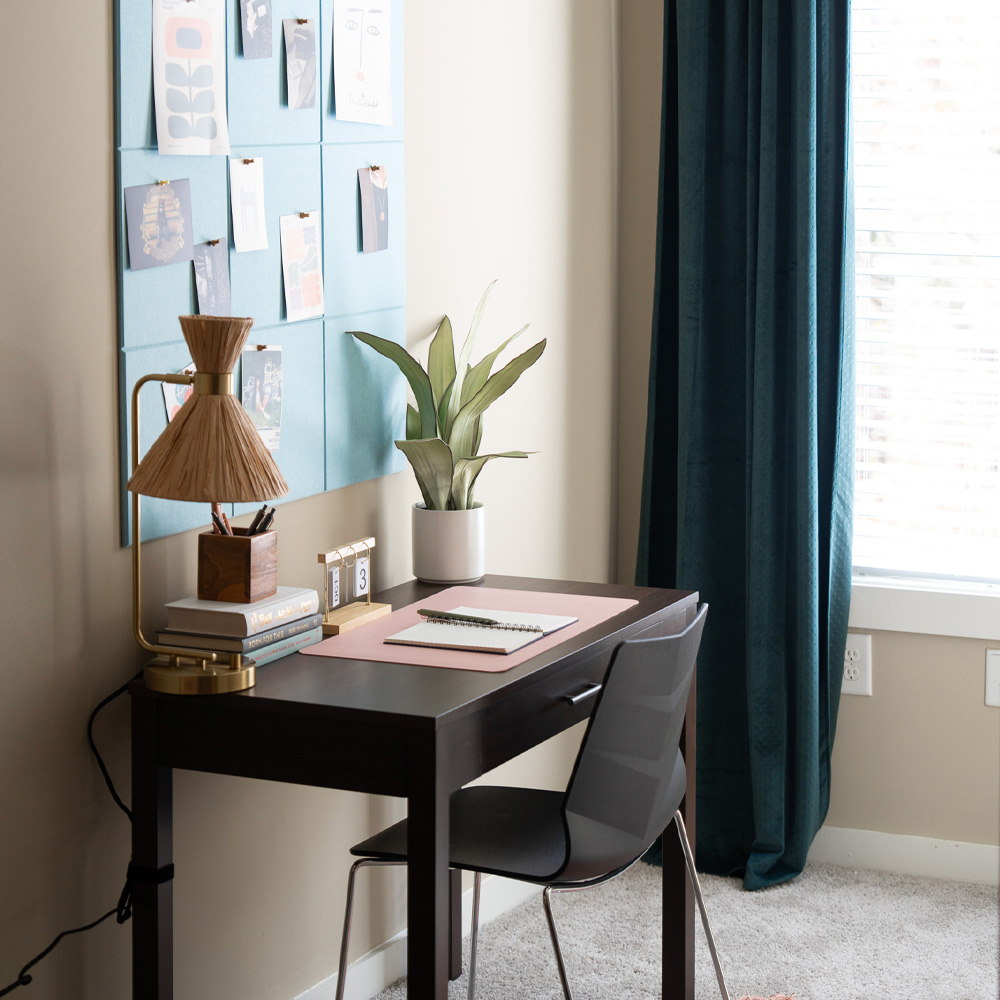
Three Private Bedrooms

Three Private Full-Size Bathrooms

Furnished or Unfurnished

Fully Equipped Kitchen

In-Unit Washer & Dryer

Wi-Fi Included
A House of Your Own
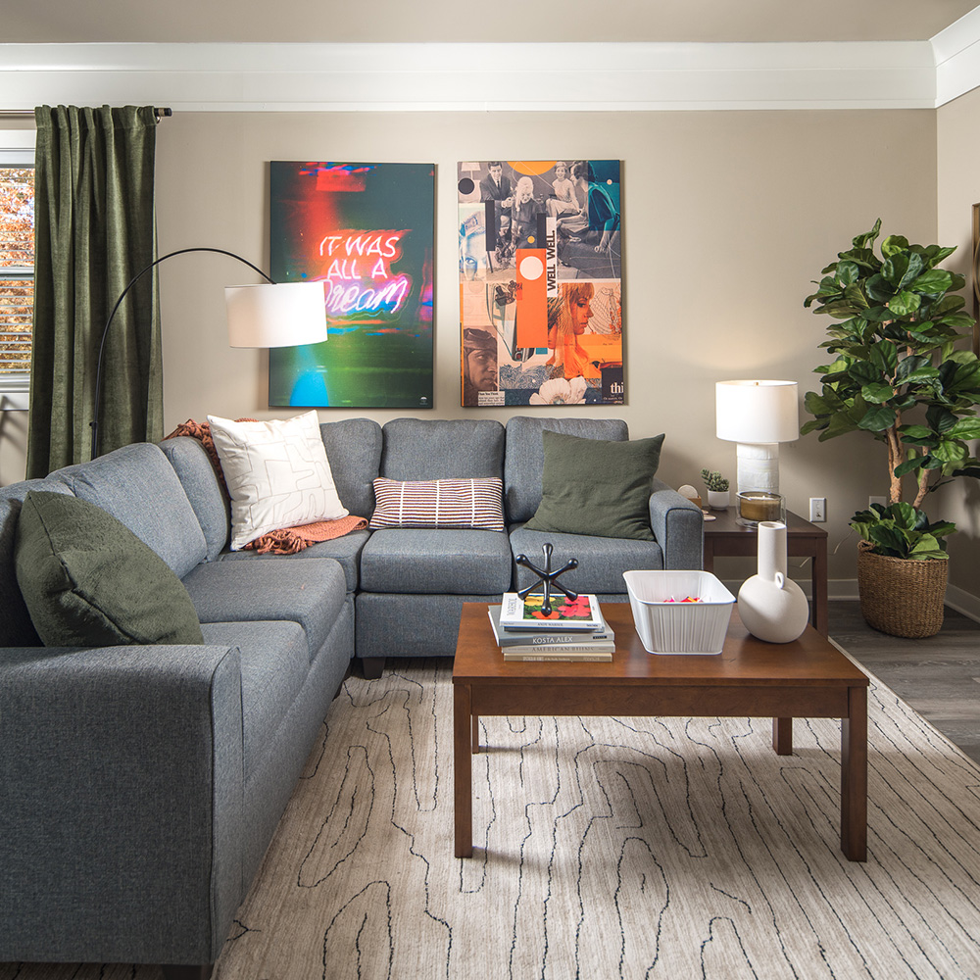
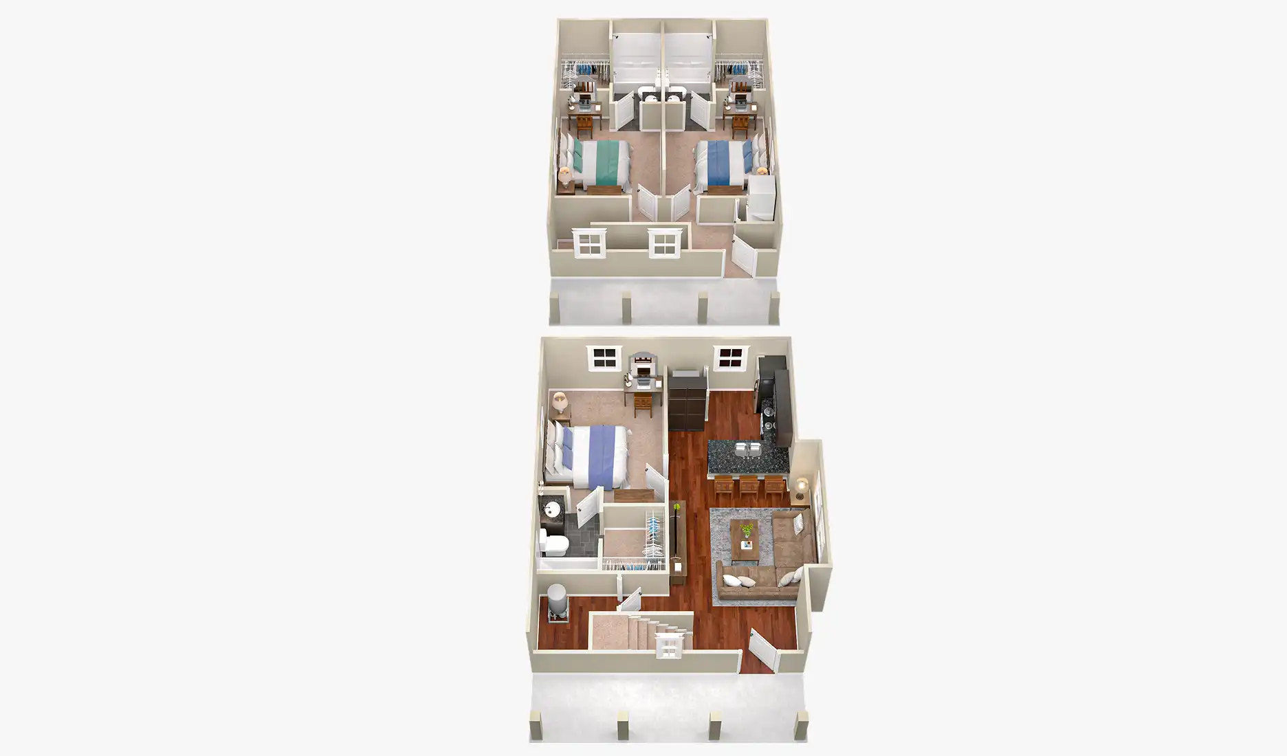
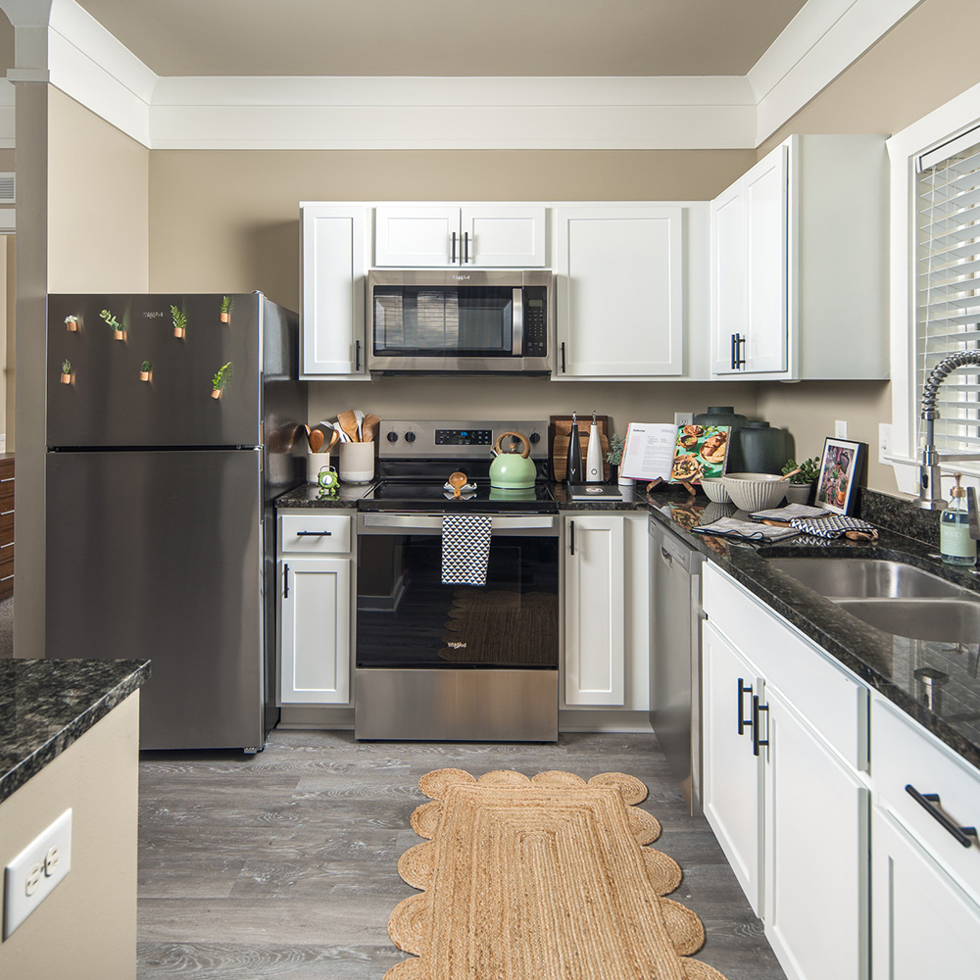
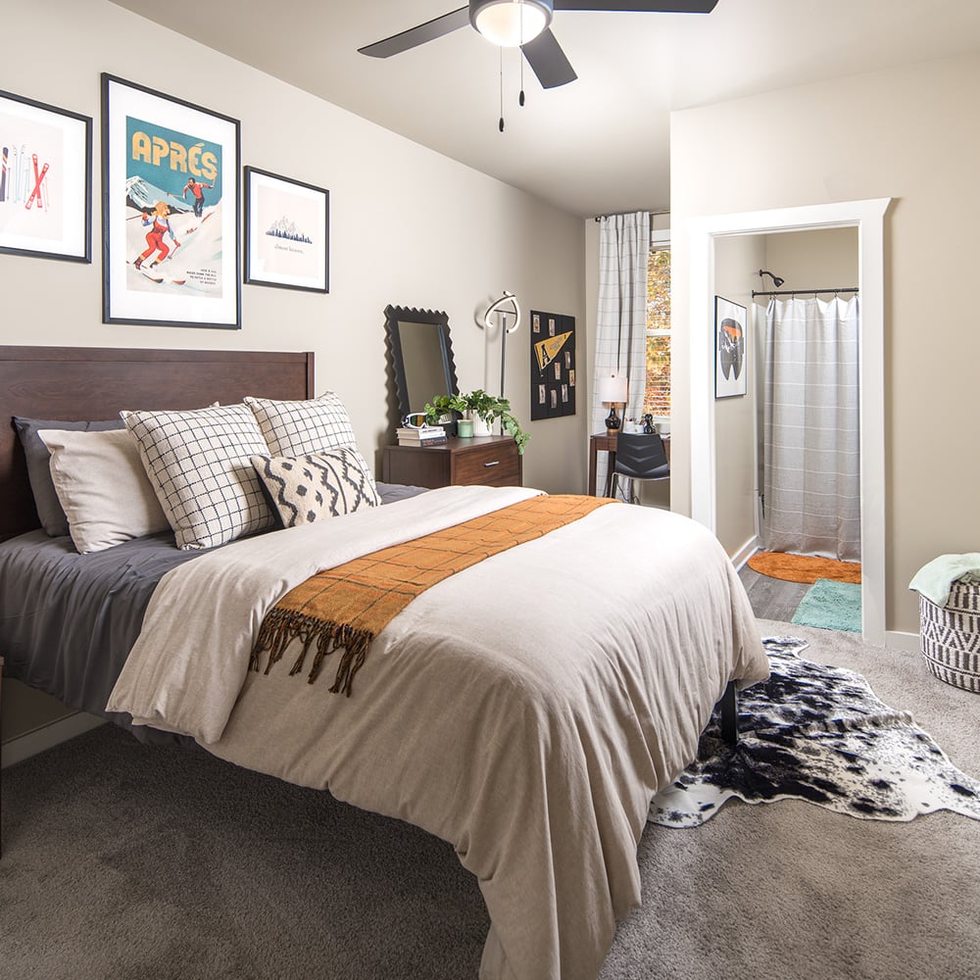
C3 is a standalone three-bedroom house and one of our most popular plans. You get 1,346 square feet, a private bathroom and walk-in closet for every bedroom, and an open living and dining area with plenty of room to have friends over. The kitchen has granite counters and an island with bar seating.
Neighborhood Feel, Resort Perks
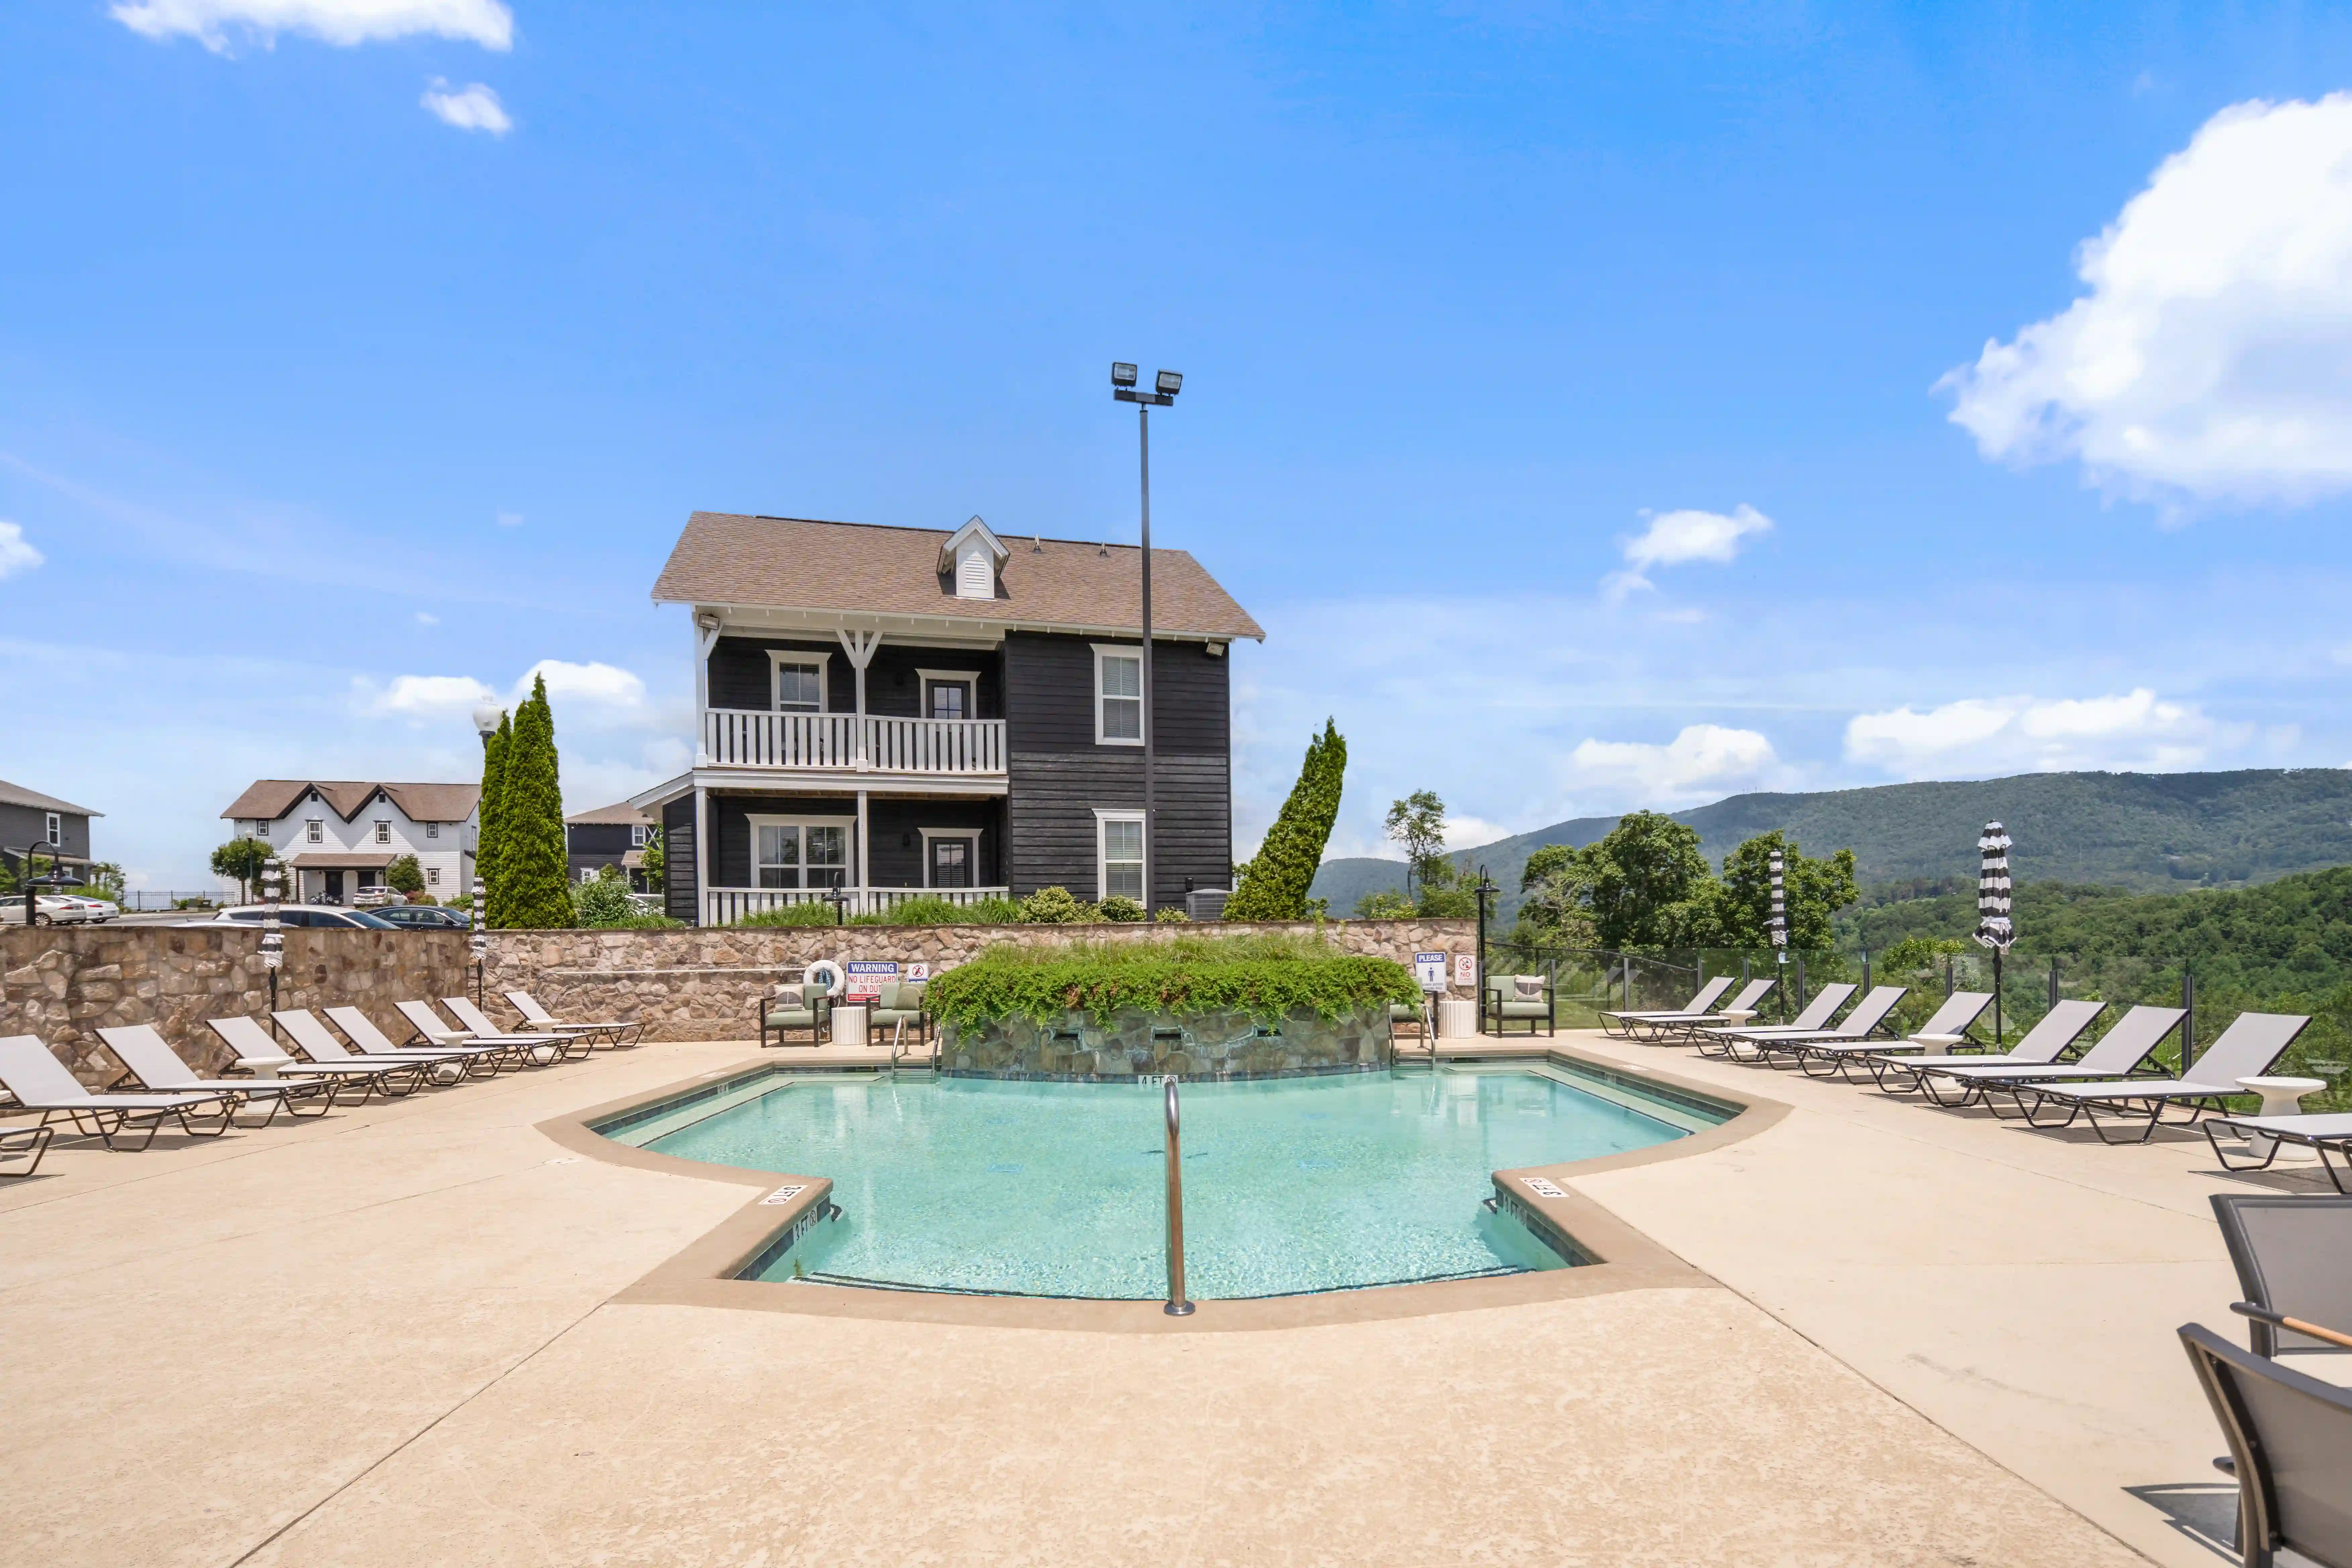
Living in C3 feels like having your own place in a neighborhood. Park right by your front door, then head over to the pool, the outdoor gym or the clubhouse coffee bar.
Fitness
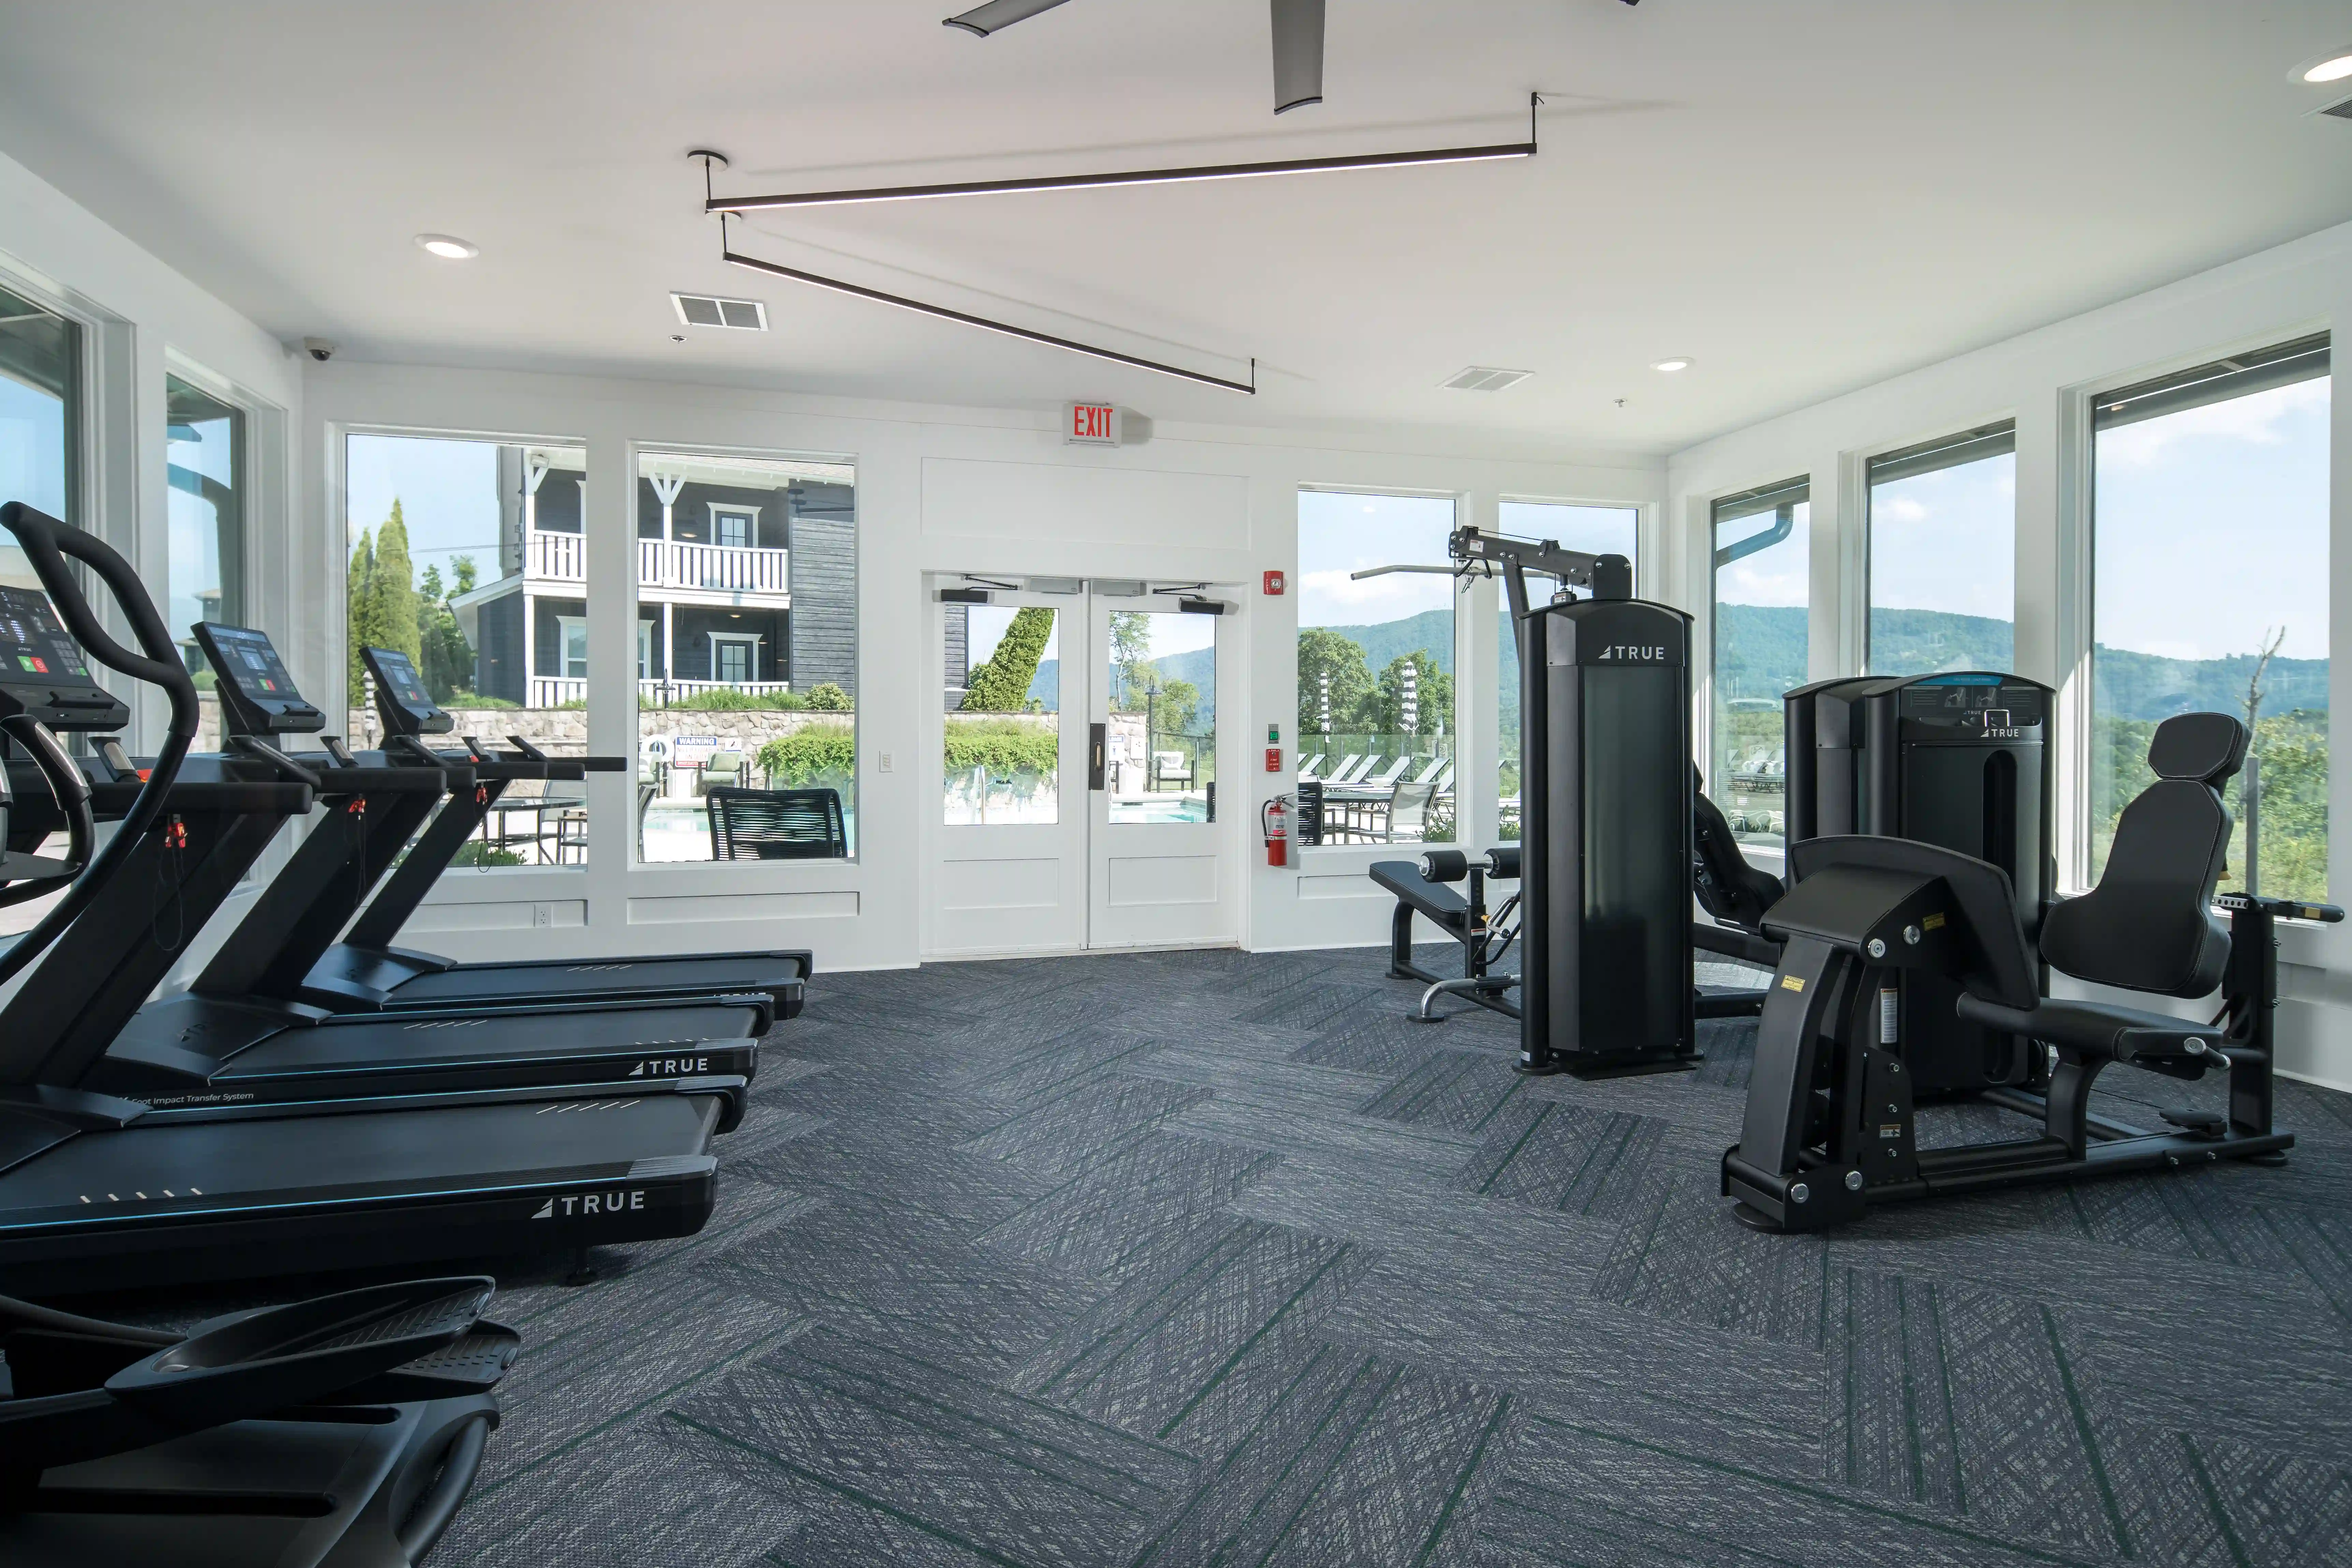
- Fitness center
- Outdoor gym
- Cardio equipment
- Free weights
- Weight machines
- Functional training area
- Yoga room
- Spin bikes
Study
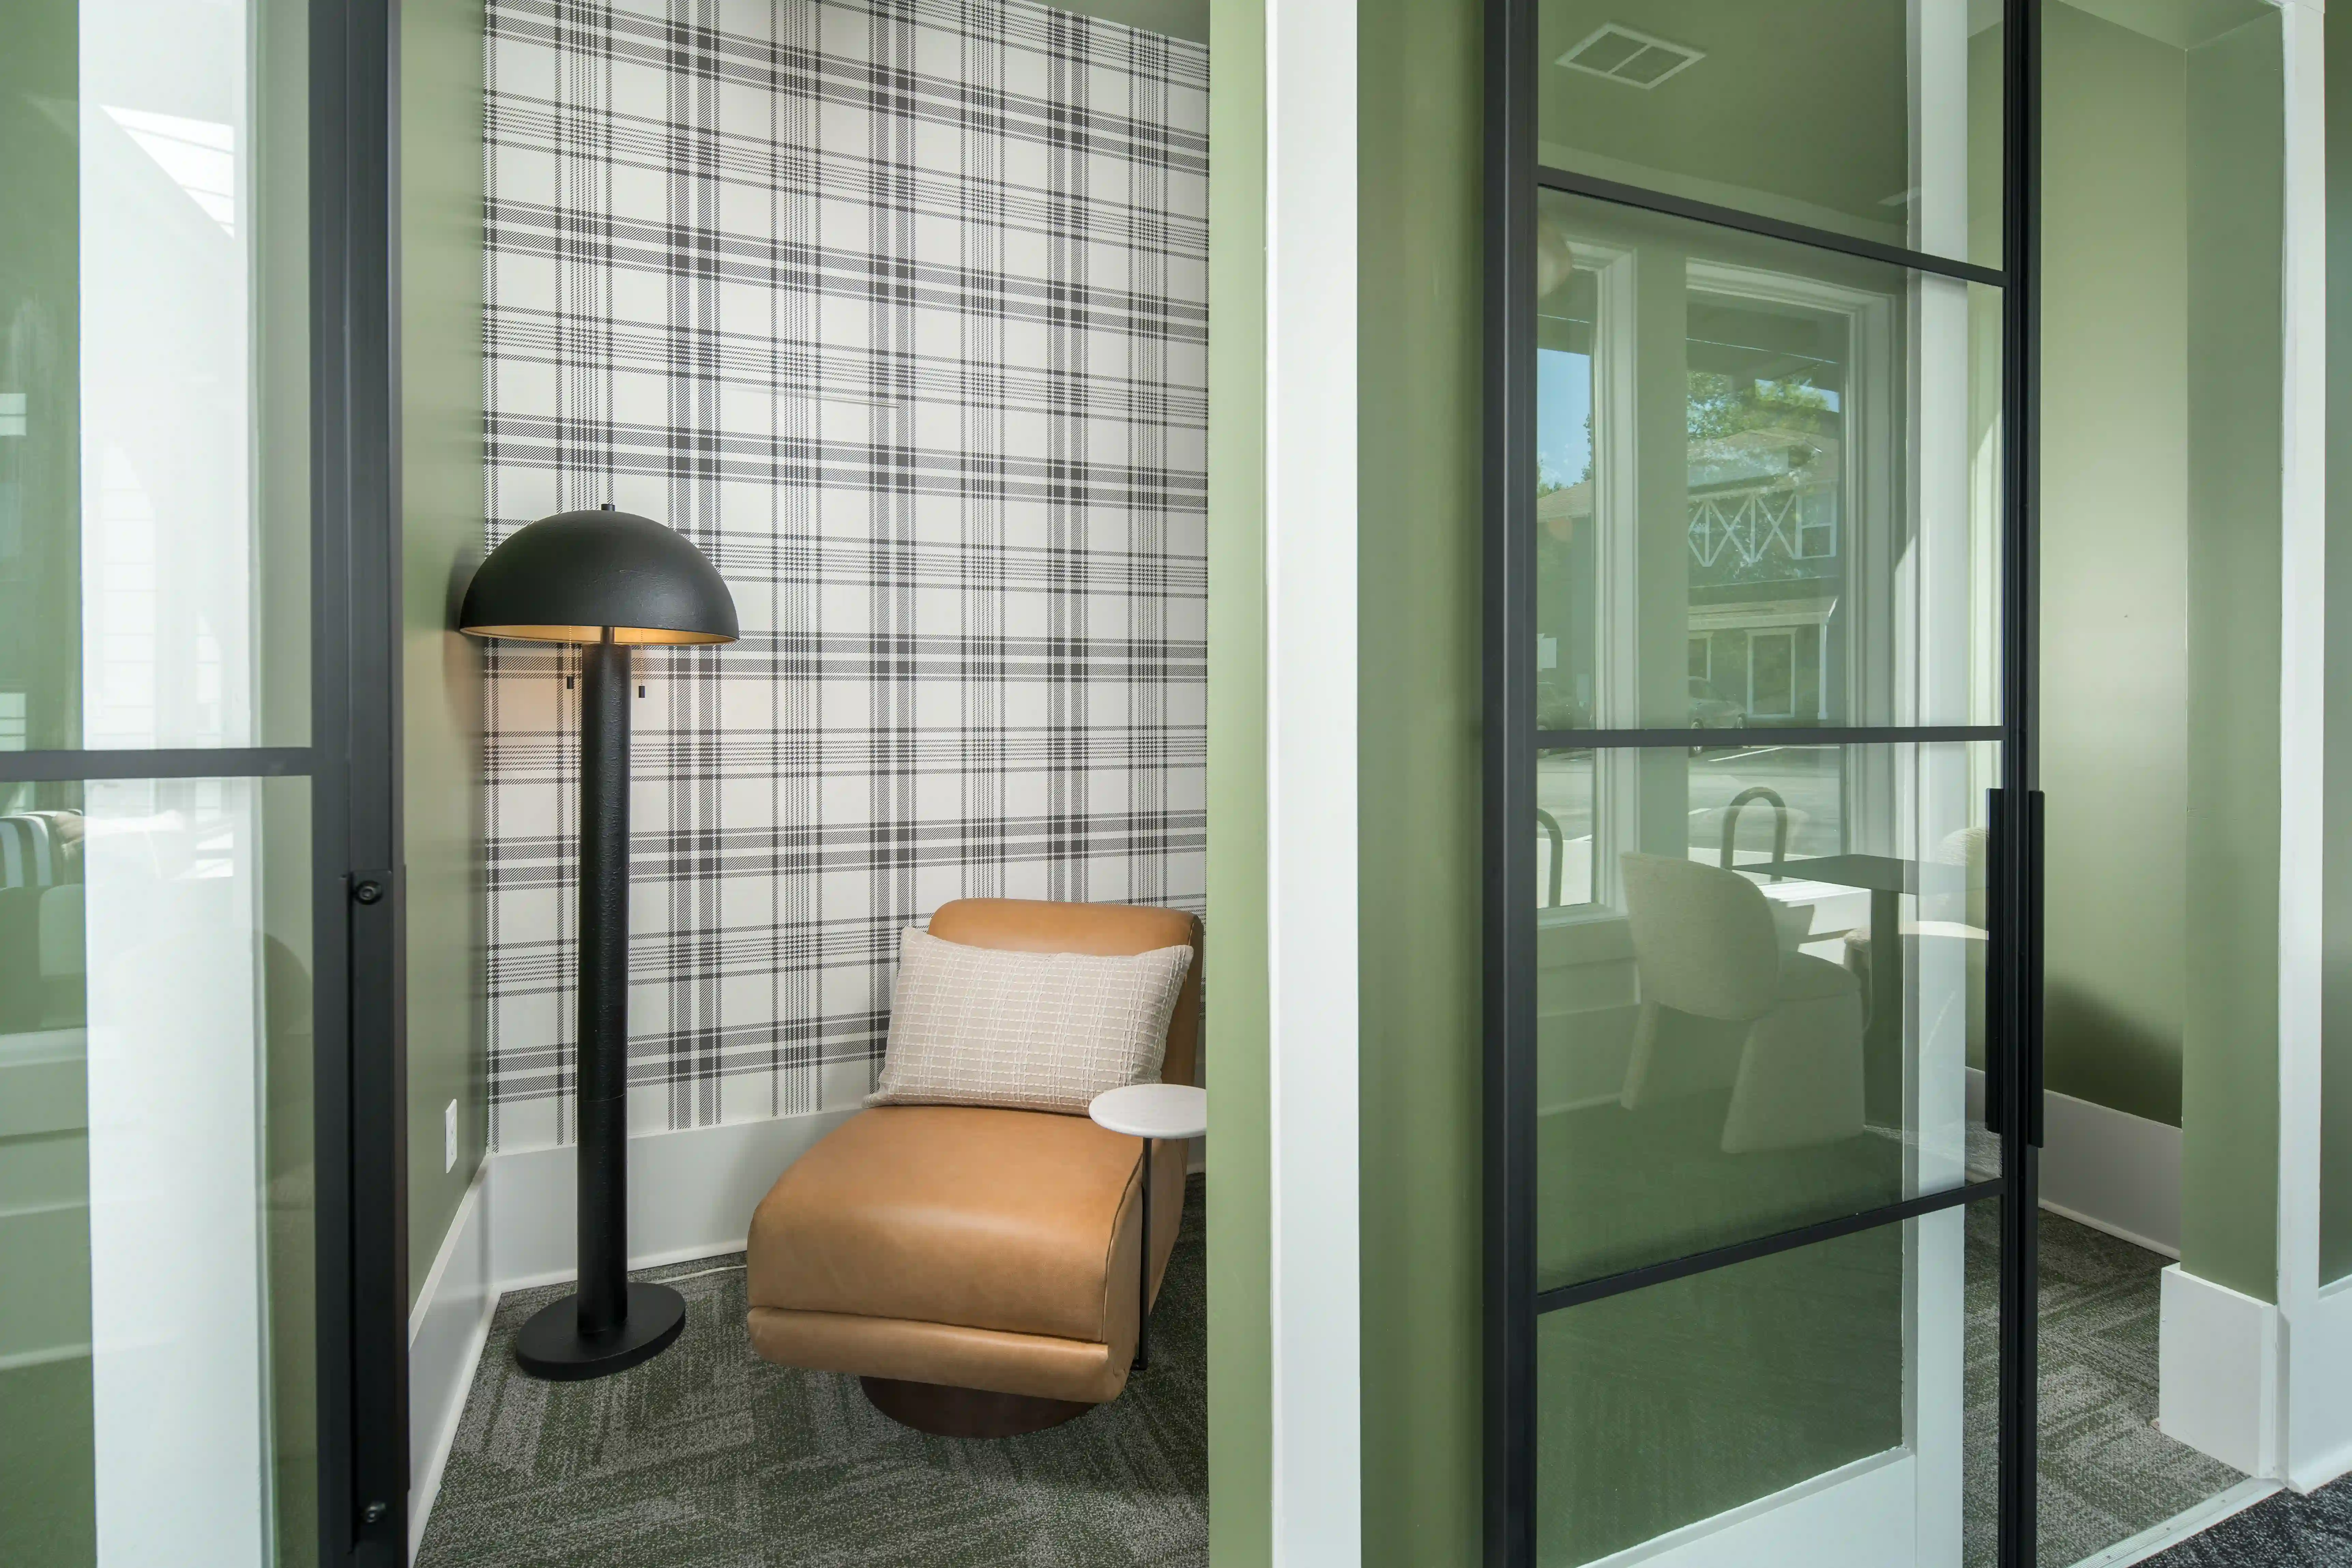
- Study lounge
- Eight private study rooms
- Printing
Outdoor
- Pool
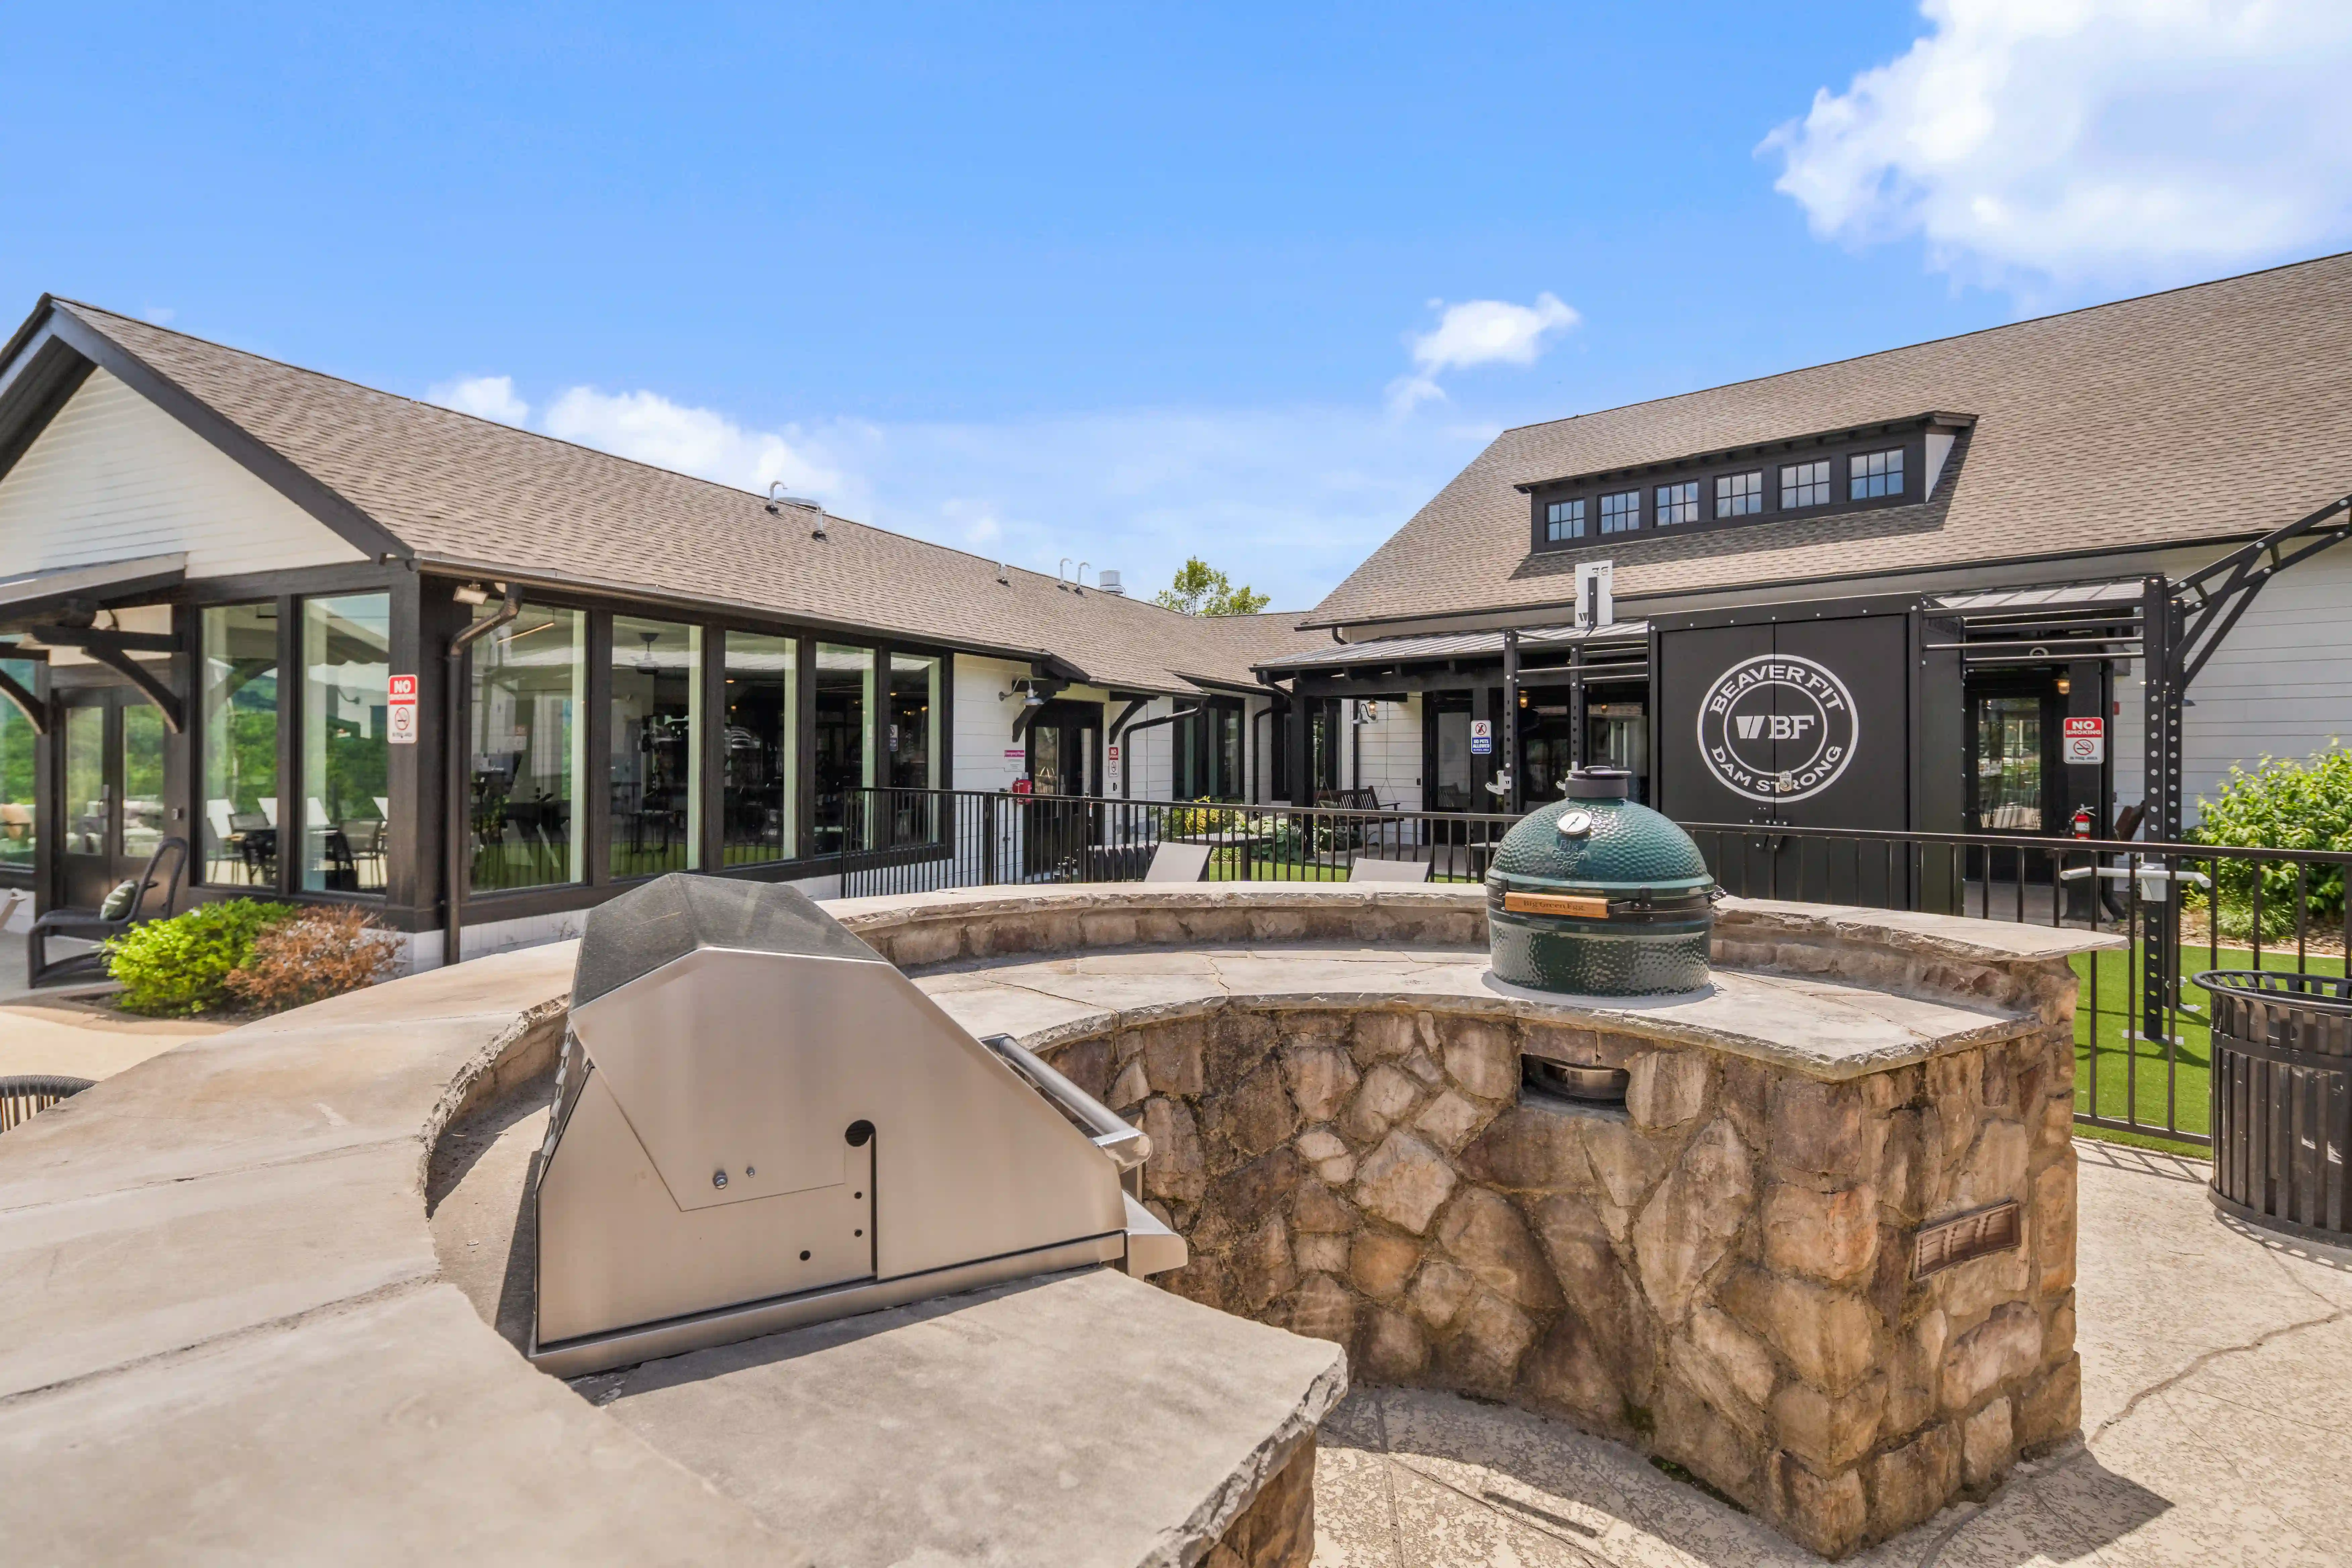
- Poolside grills
- Outdoor kitchen
- Fire pit
- Outdoor tanning area
- Dog park
- Pet waste stations
Social
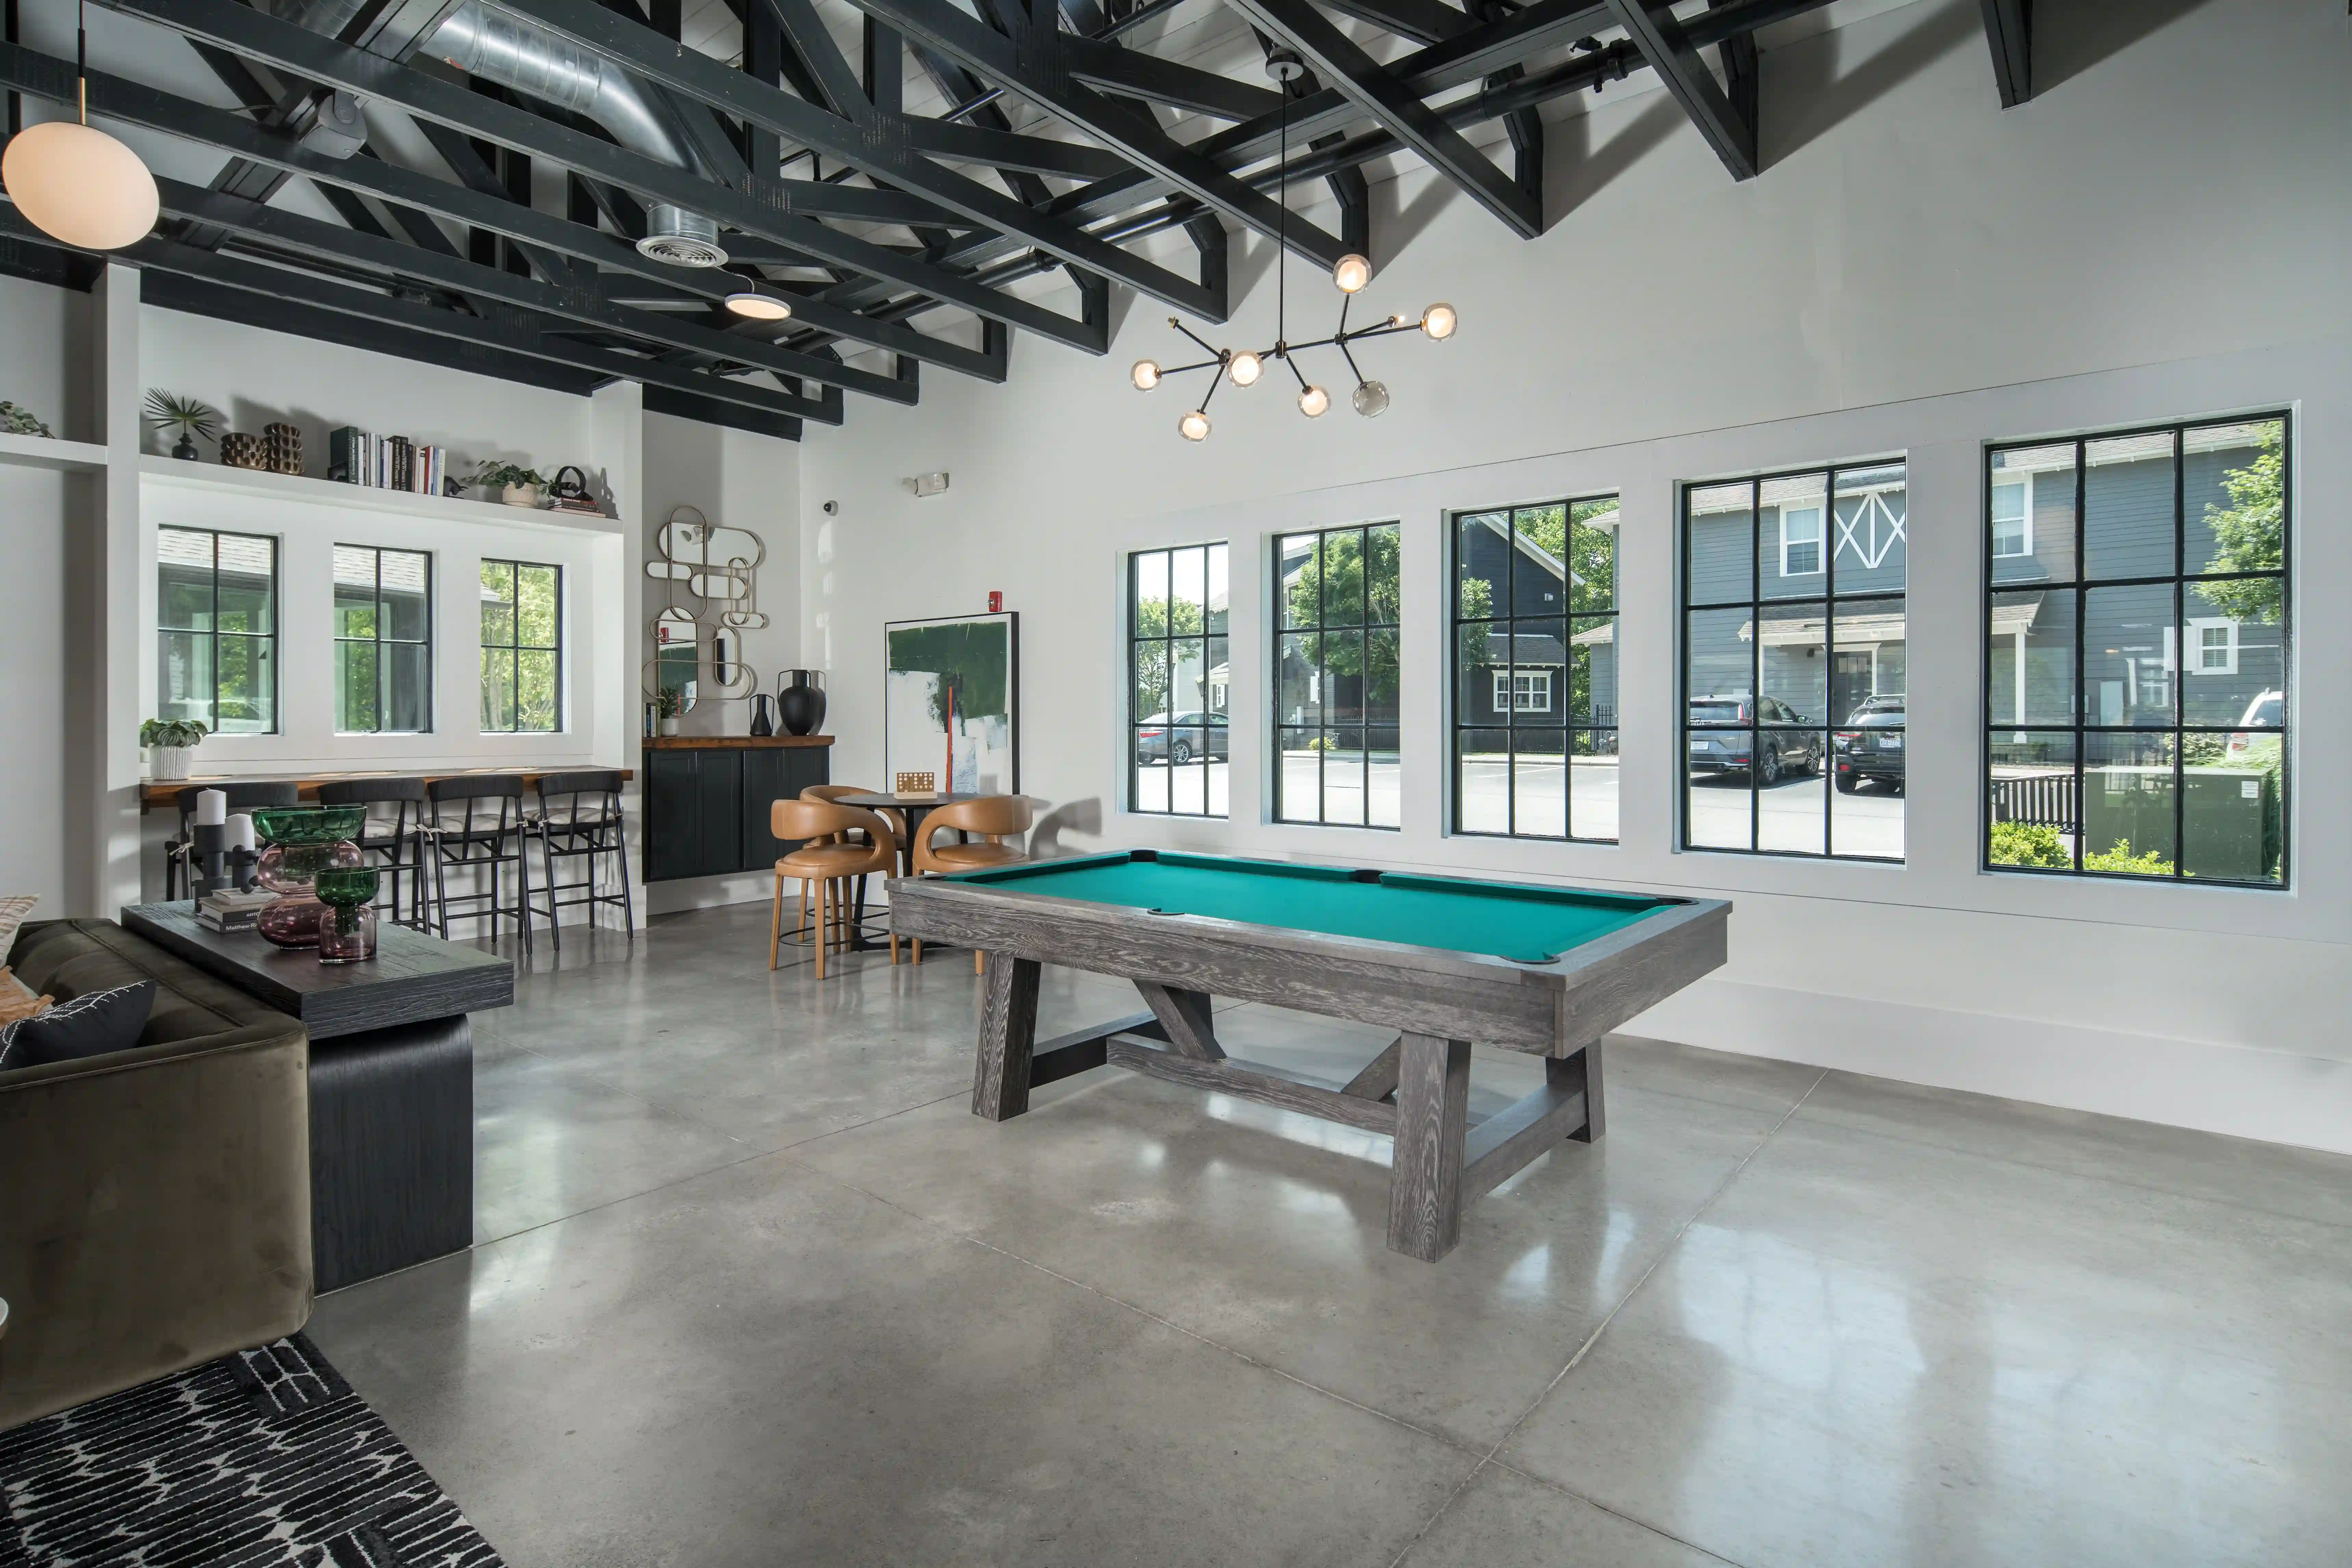
- Clubhouse
- Coffee bar
- Pool table
- Shuffleboard
- Event space
- Resident events
Parking & Transportation
- Surface parking ($15 one-time)
- Paid visitor parking
- Outdoor bike racks
- On-site AppalCART stops
Security & Services
- Controlled building access
- Key fob access
- Smart unit locks
- Courtesy officer
- Security patrols
- Property lighting
- Clubhouse cameras
- Package room
- Staffed package handling
- Clubhouse mailboxes
- Onsite management
- Onsite maintenance
- 24-hour emergency maintenance
- Valet trash
- Roommate matching
- Individual leases
- Pet-friendly community
Comfort & Convenience
- Private bedroom
- Lockable bedroom door
- Private bathroom
- In-unit washer and dryer
- Free laundry
- WhiteSky Wi-Fi included
Kitchen
- Refrigerator
- Ice maker
- Dishwasher
- Built-in microwave
- Electric range
- Oven
- Garbage disposal
- Granite countertops
- Kitchen island
- Bar seating
Living Room
- Luxury vinyl plank flooring
Bedroom
- Walk-in closet
- Ceiling fan
- Blinds
- Carpet
Bathroom
- Tub
- Exhaust fan
Right outside your door
Frequently Asked Questions
Everything you might want to know before moving in.
Standard leases run from August through July.
Yes. Individual leases are available at Highpointe.
Yes. Highpointe offers roommate matching for residents who need it.
No. Highpointe does not require a security deposit.
Summer and short-term accommodations are not currently available.
Double occupancy is available only in the A1 one-bedroom floor plan.
Yes. Accessible apartments are available in the A1 and D1 floor plans. Contact the leasing team to confirm the availability of an accessible apartment.
Renewal season opens on September 8. Contact the leasing team for the current renewal offer and process.
Didn’t find what you were looking for?
See Highpointe in Person
